Pre-Owned Inventory

2023 Deming Solitaire 32×82

32 × 82 Doublewide · 4 Bed / 2 Bath · Approx. 2,624 sq ft
Just $8,495 down
Est. $1,466/mo · w.a.c.
Cash price $169,900
*Estimated payment based on 9.99% APR / 25-year term / 5% down. Taxes, insurance, and lot rent not included. Actual rate subject to credit approval. — Sold as-is / where-is; price does not include moving, setup, or improvements. Cash or 21st Mortgage financing only.
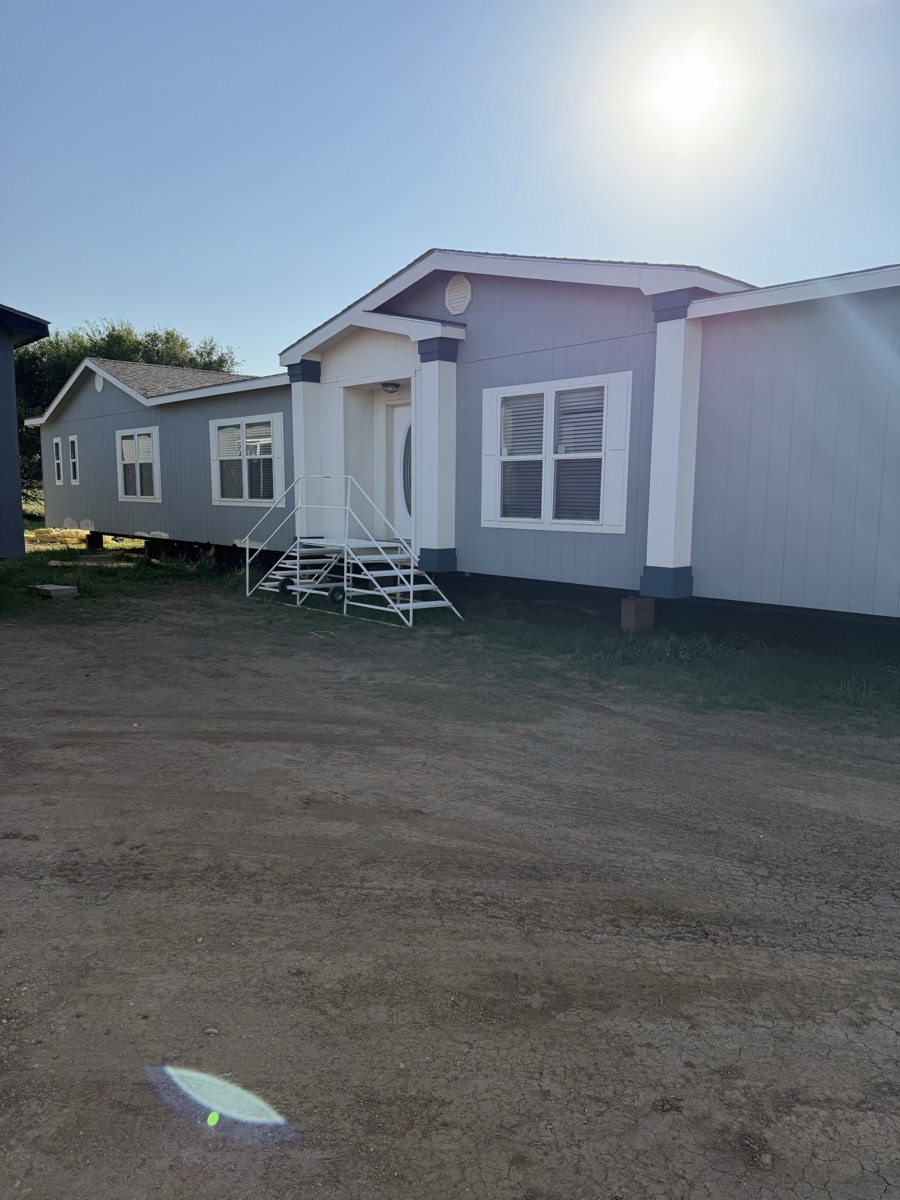
2023 Deming Solitaire 32×82 — Front exterior and covered entry
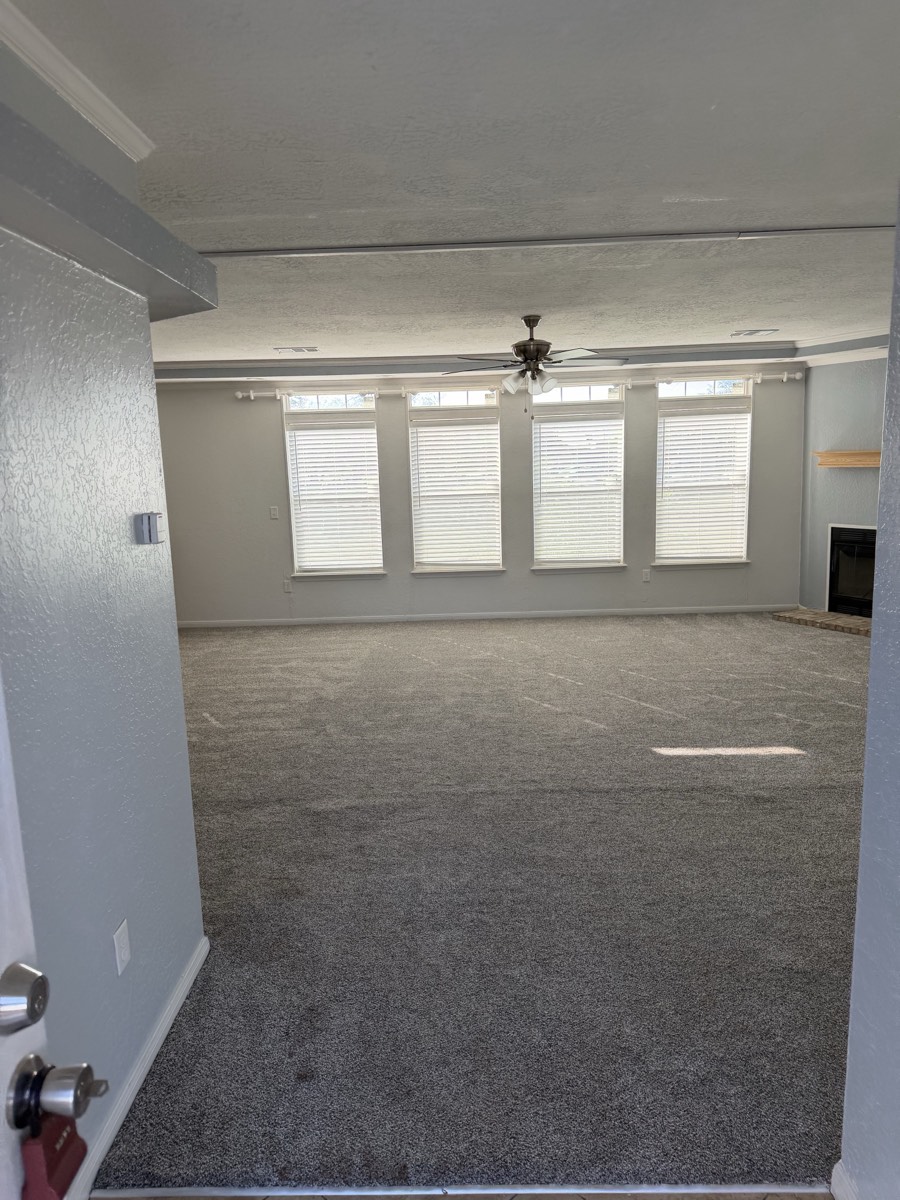
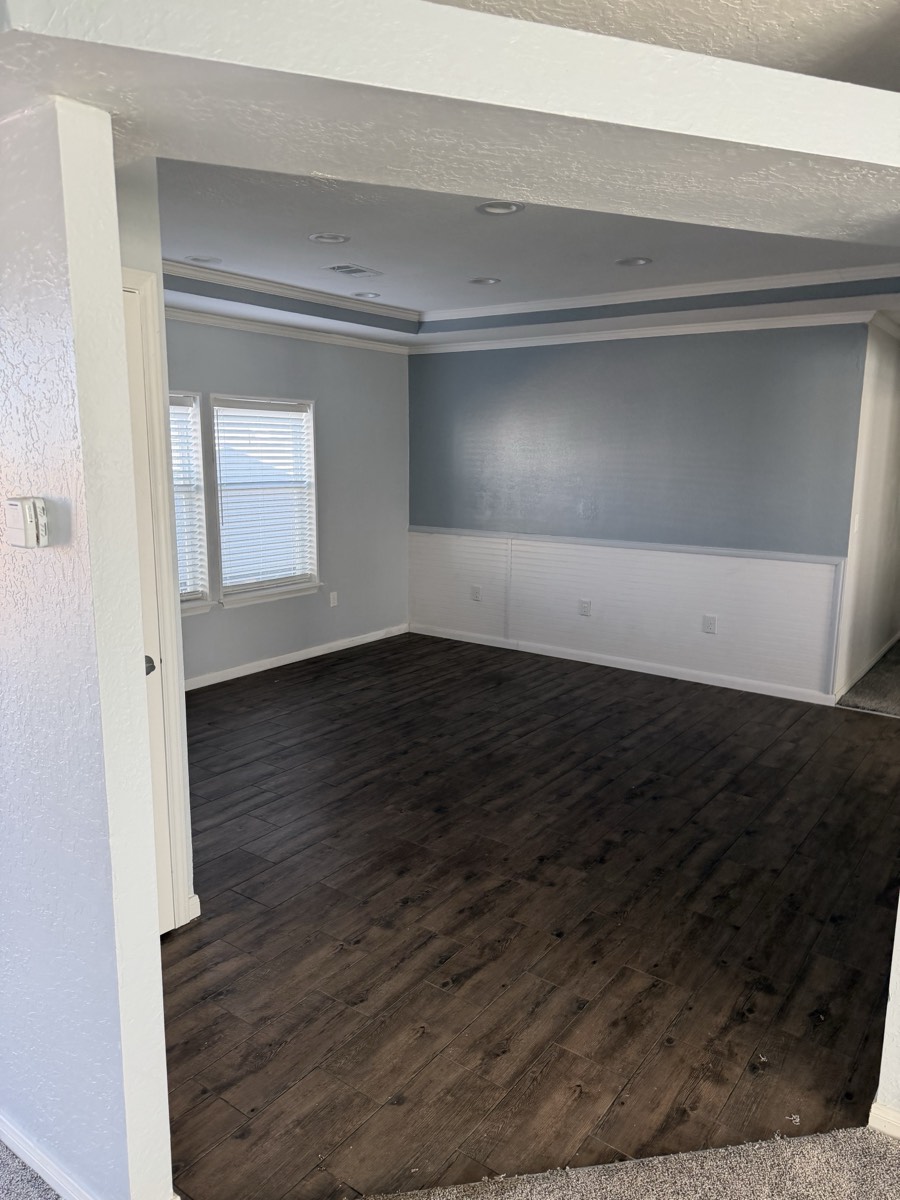
2023 Deming Solitaire 32×82 — Living room with fireplace and tall windows
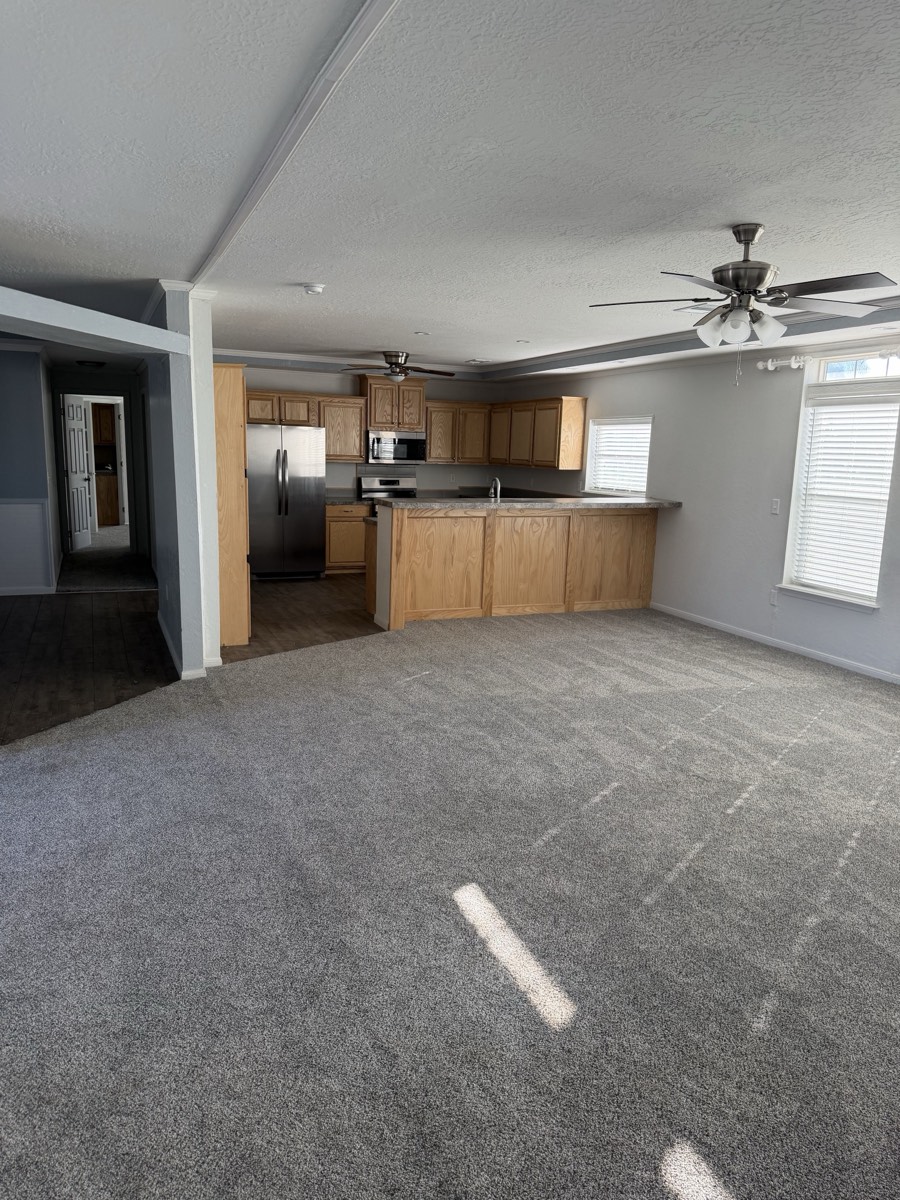
2023 Deming Solitaire 32×82 — Open living area and kitchen
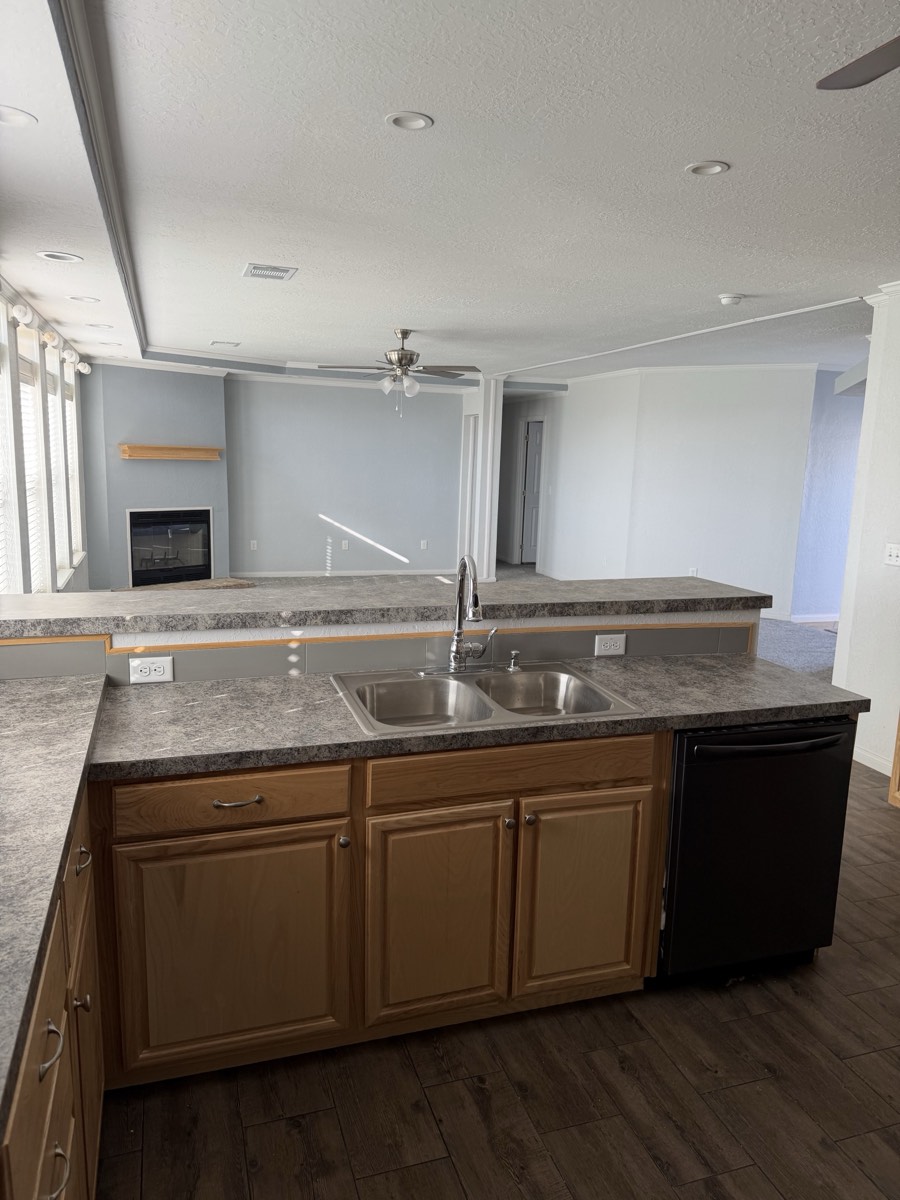
2023 Deming Solitaire 32×82 — Kitchen peninsula, double sink and dishwasher
2023 Deming Solitaire 32×82 — Dining area
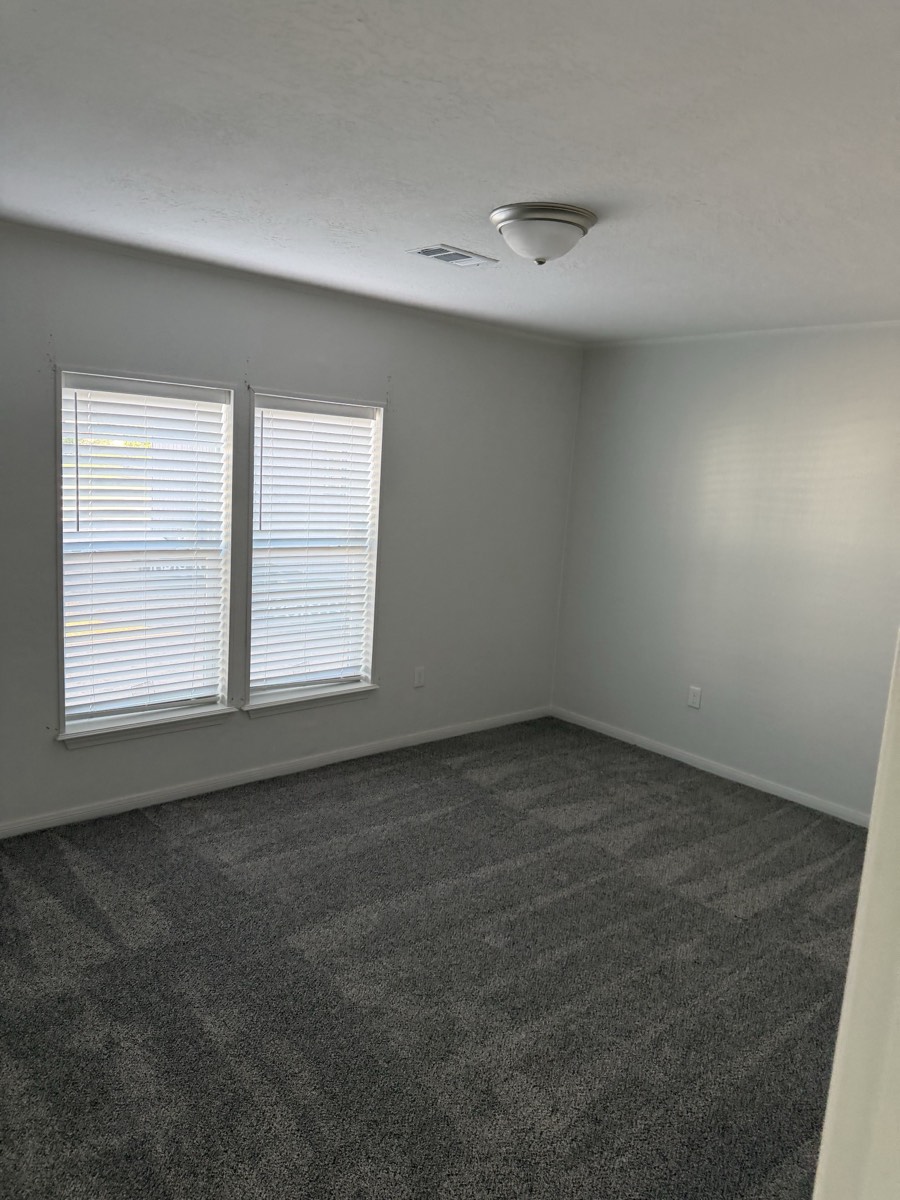
2023 Deming Solitaire 32×82 — Bedroom with paired windows
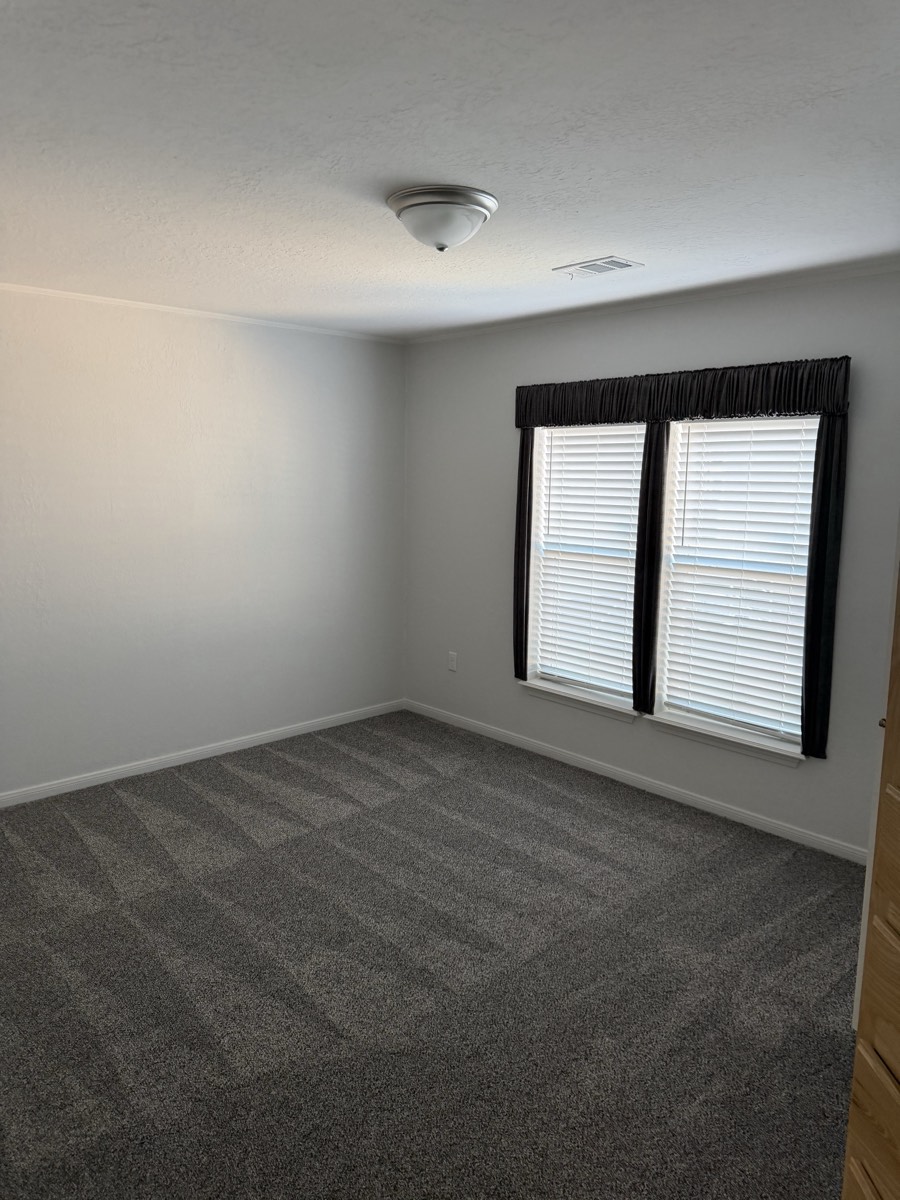
2023 Deming Solitaire 32×82 — Bedroom interior
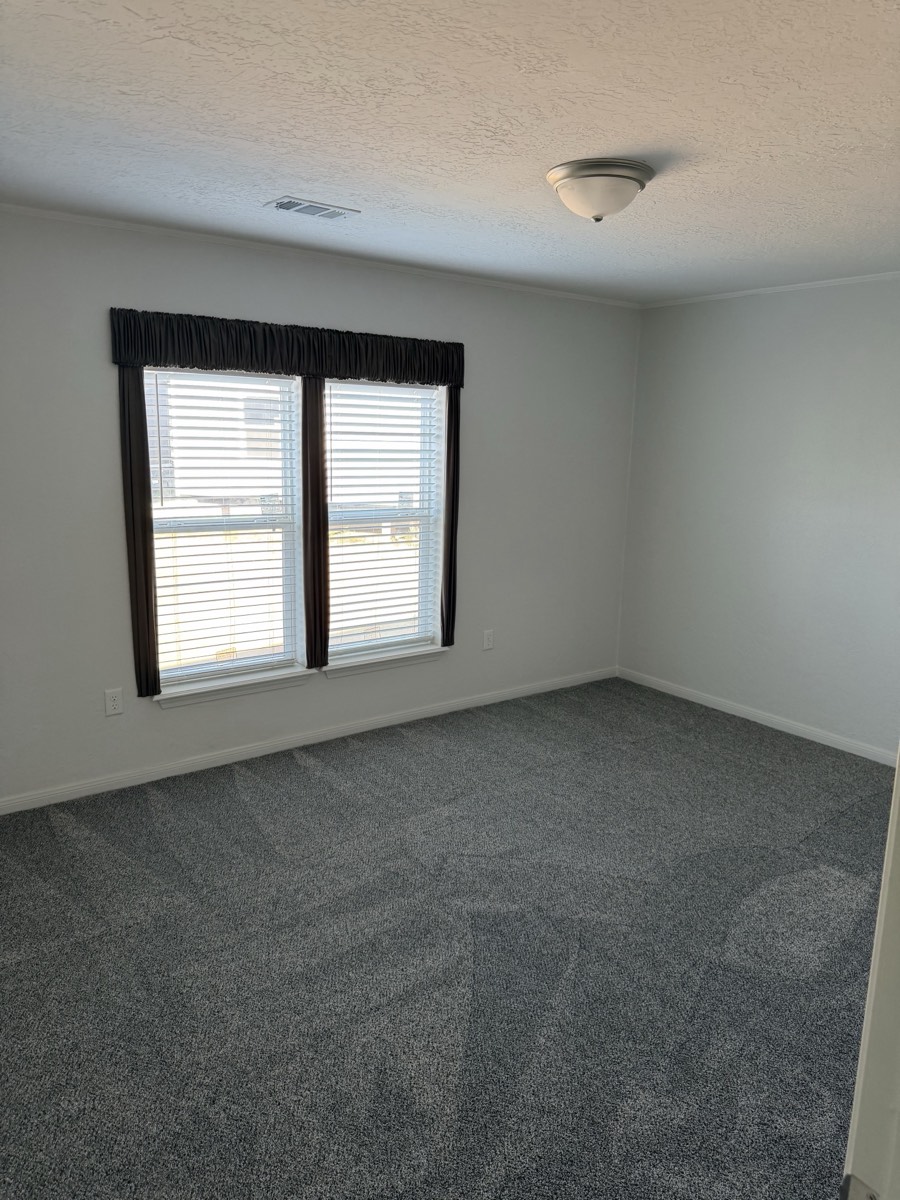
2023 Deming Solitaire 32×82 — Bedroom with window treatments
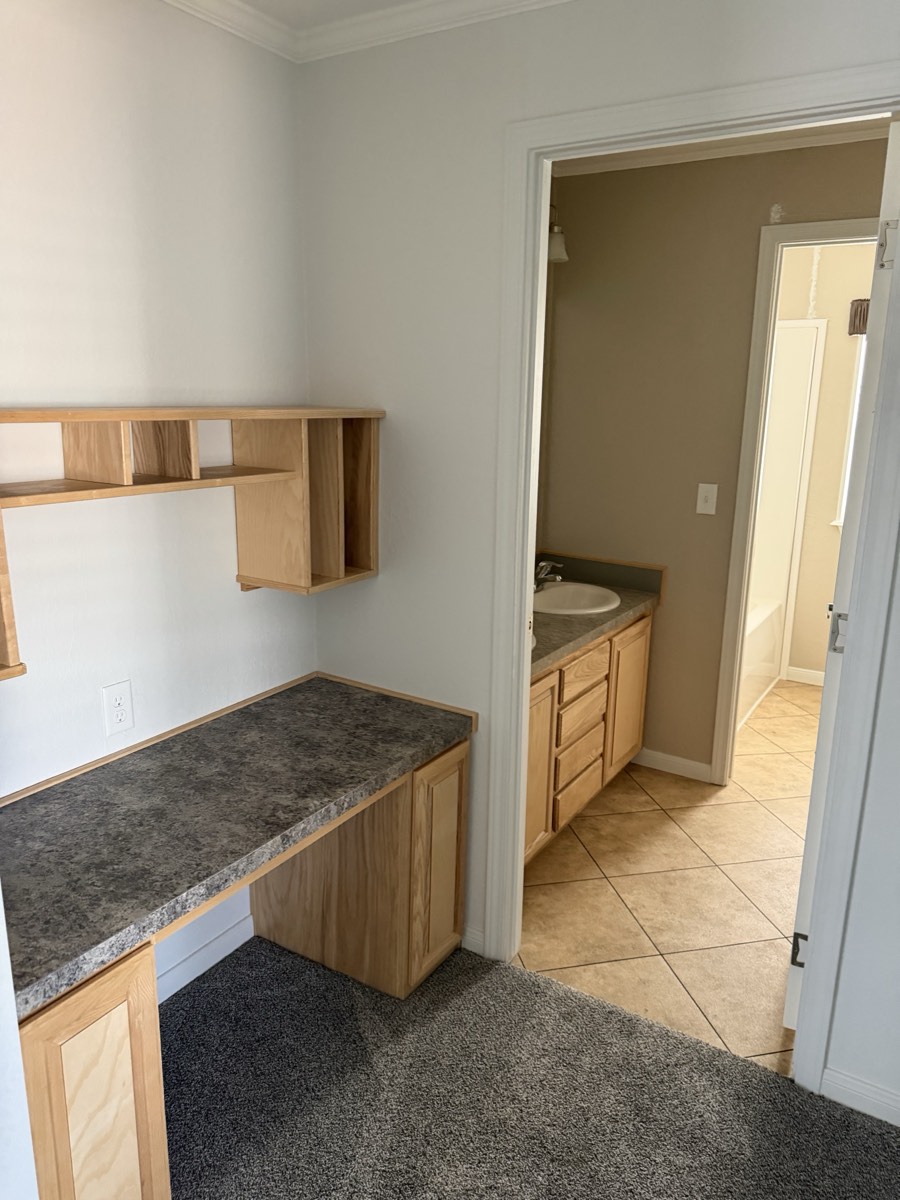
2023 Deming Solitaire 32×82 — Built-in desk nook
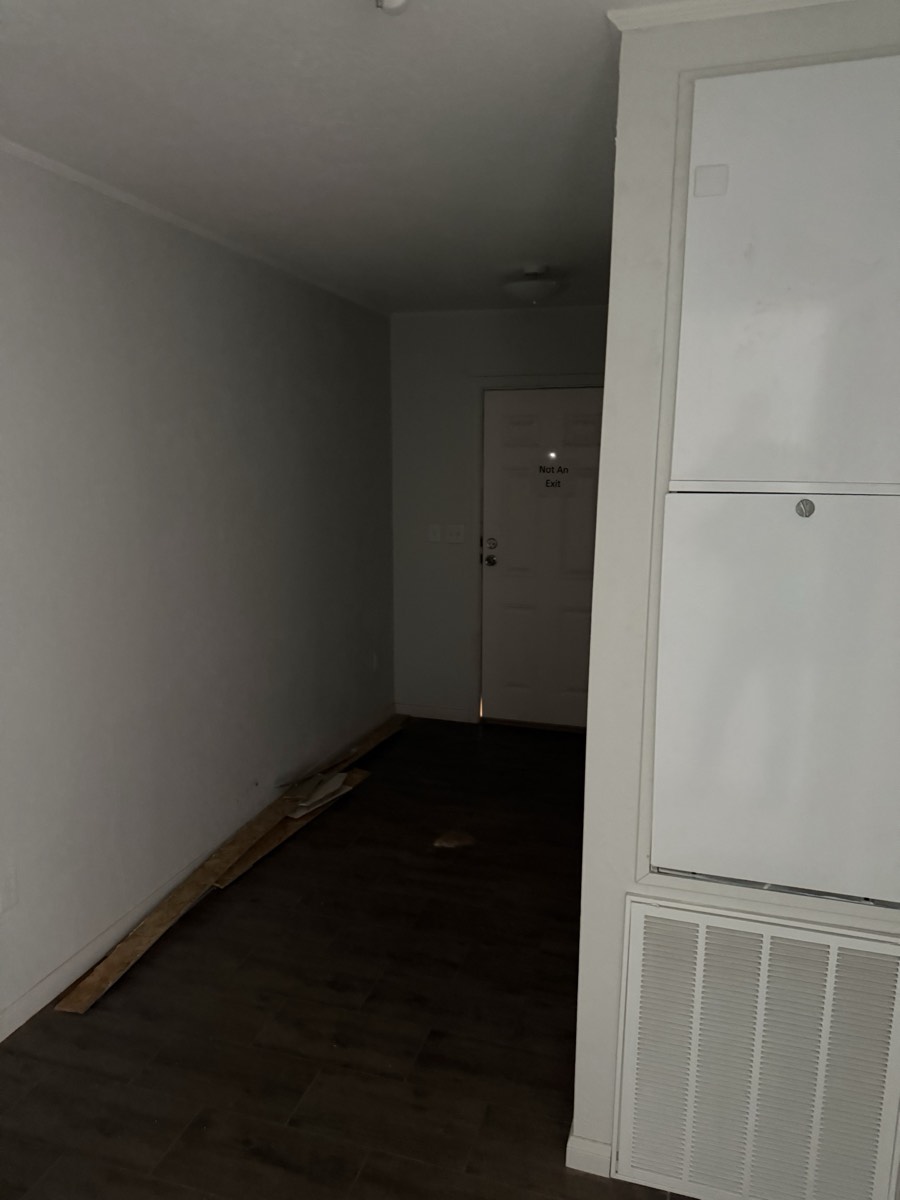
2023 Deming Solitaire 32×82 — Utility area
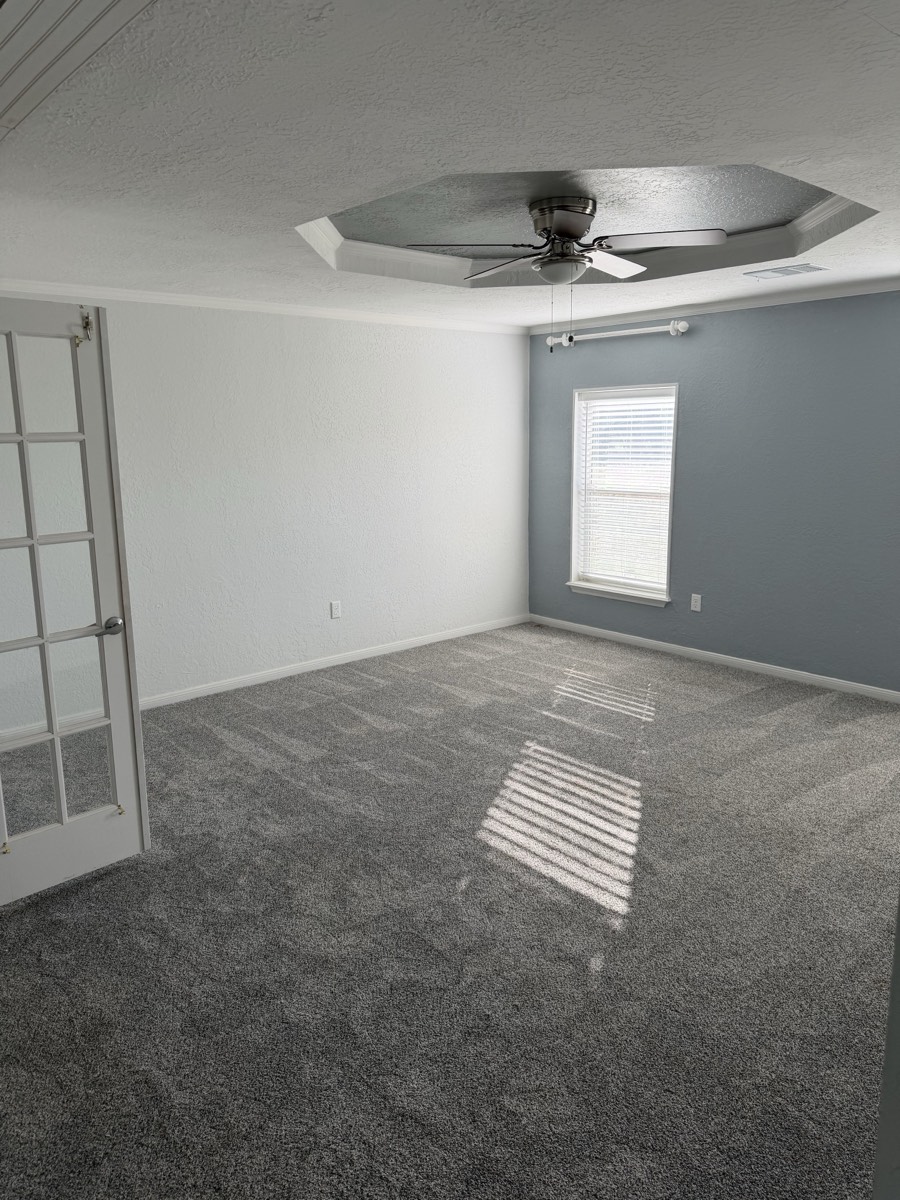
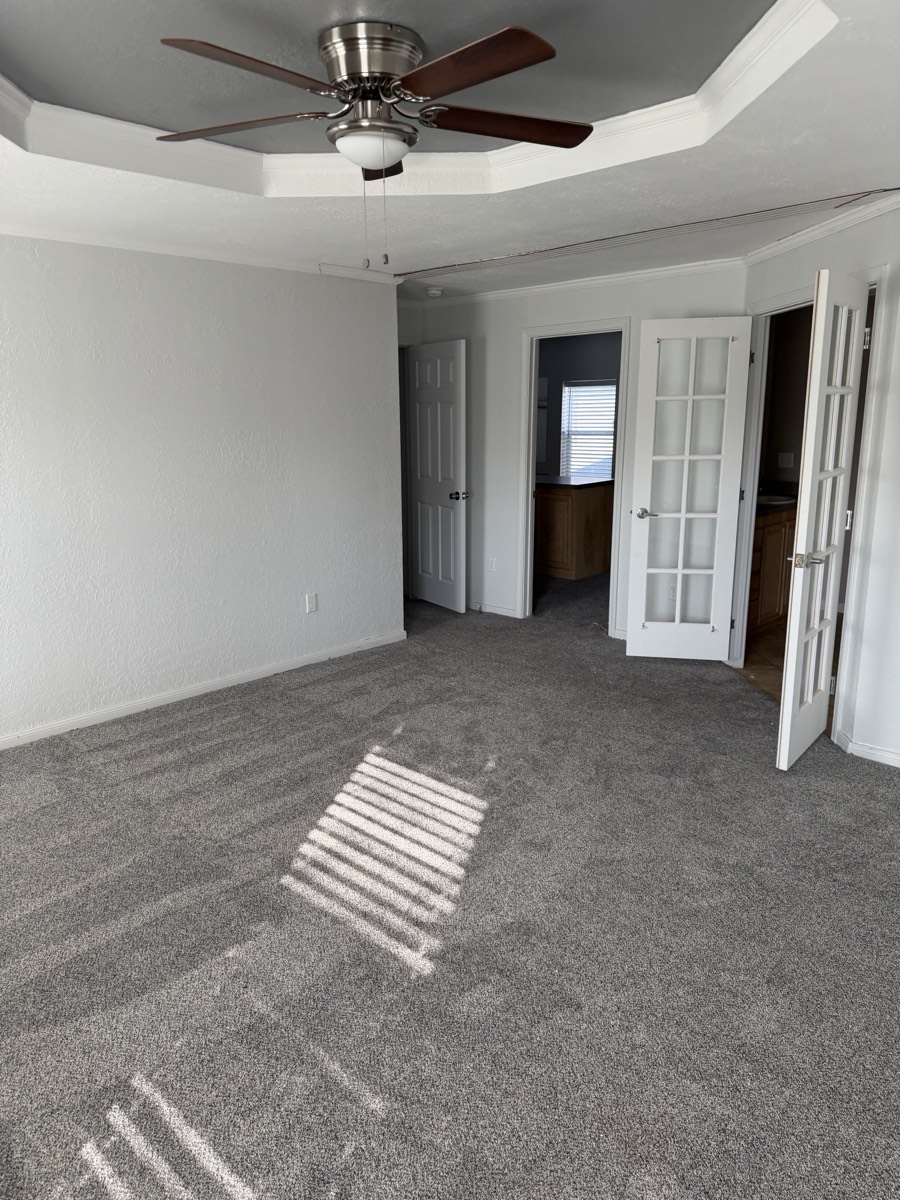
2023 Deming Solitaire 32×82 — Primary bedroom with tray ceiling
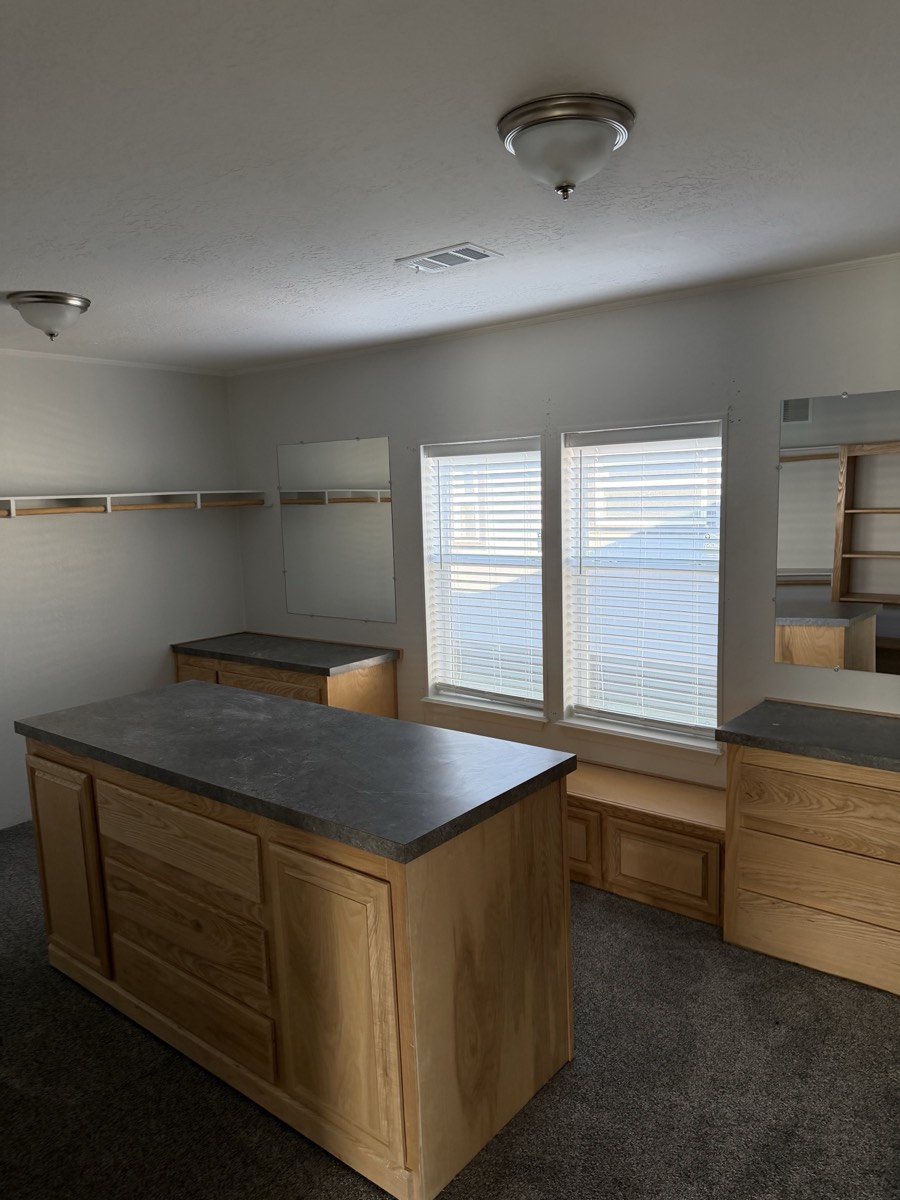
2023 Deming Solitaire 32×82 — Dressing room with storage island
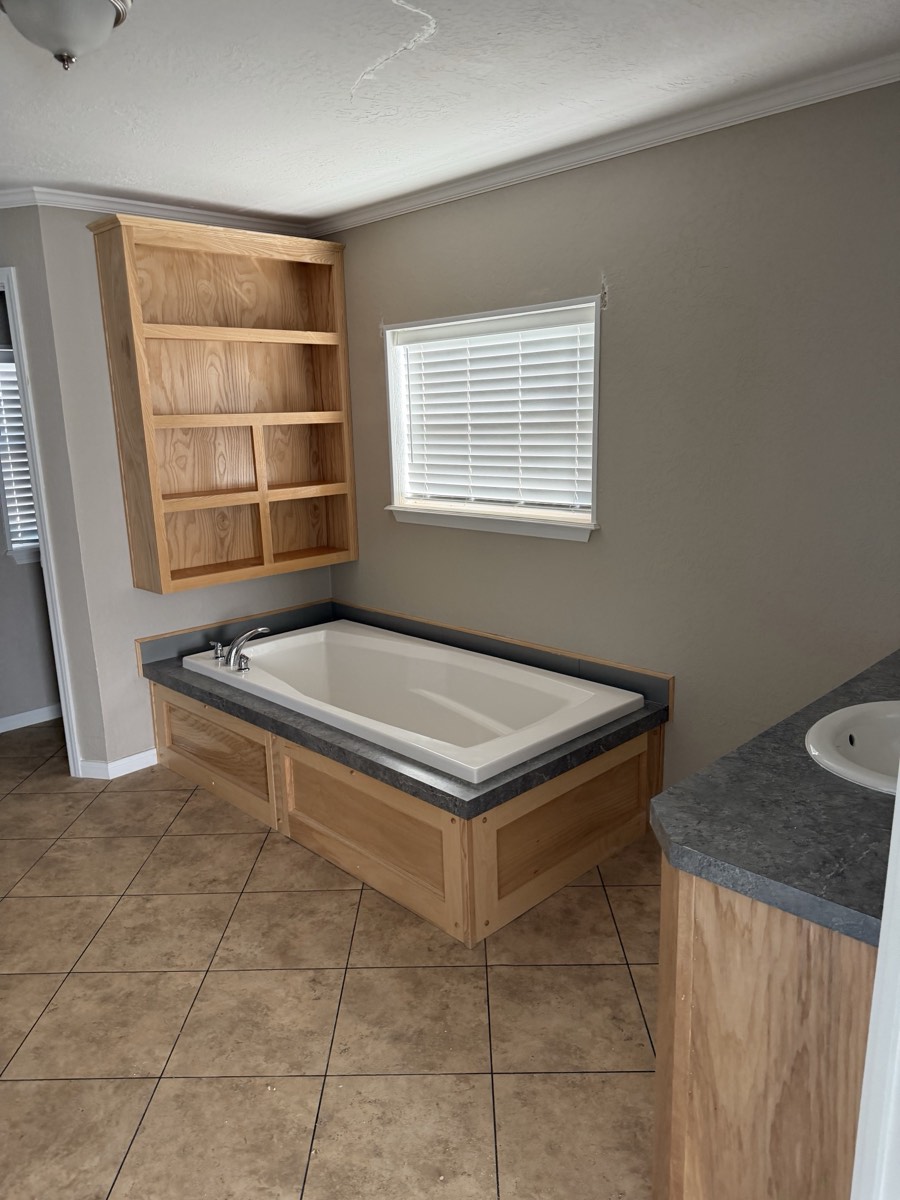
2023 Deming Solitaire 32×82 — Bathroom with soaking tub
2023 Deming Solitaire 32×82 — Primary bedroom and French doors
Front exterior and covered entry Living room with fireplace and tall windows Open living area and kitchen Kitchen peninsula, double sink and dishwasher Dining area Bedroom with paired windows Bedroom interior Bedroom with window treatments Built-in desk nook Utility area Primary bedroom with tray ceiling Dressing room with storage island Bathroom with soaking tub Primary bedroom and French doors
Swipe or tap a thumbnail to browse all 14 photos
The Details

Quick Specs

Deming
Make
Solitaire
Model
2023
Year
32 × 82
Size
4
Bedrooms
2
Bathrooms
Included
Central A/C
Shingle
Roof
Hard board
Siding
Central
Heat
Electric
Range
7913
Serial

Approx. 2,624 sq ft based on listed dimensions: 32 × 82. Home only; land is not included.

What's Inside

Features

4 bedrooms and 2 bathrooms
Open living area with fireplace
Kitchen peninsula and breakfast bar
All kitchen appliances included
Central heat and central A/C included
Dedicated dining area
Primary bedroom with tray ceiling
Dressing room with storage island and built-in cabinetry
Built-in desk nook
Bathroom with soaking tub

Transparent Pricing

Home price (as-is)$169,900
Minimum down (5%)$8,495
Estimated payment*~$1,466/mo

Not included in the price: moving, setup, and any improvements are quoted separately based on your site and land situation. Sold as-is / where-is — cash or 21st Mortgage financing only.
*Estimated $1,466/mo based on 9.99% APR / 25-year term / 5% down. Taxes, insurance, and lot rent not included. Actual rate subject to credit approval (w.a.c.).

MovingSetupImprovements
Get a Setup & Delivery Quote
Financing

How the financing works

This pre-owned home can be purchased with cash or financed through the 21st Mortgage Pre-Owned program — designed to get qualified buyers into a quality home with a low down payment. Fixed rate, up to 25-year terms. Apply online in about 10 minutes.

5%Minimum Down
25 yrsTerms Up To
~10 minApply Online
Get Pre-Qualified

Ready to make it yours?

Get pre-qualified in minutes, or just text or email — we're local.

← Back to all Pre-Owned Homes